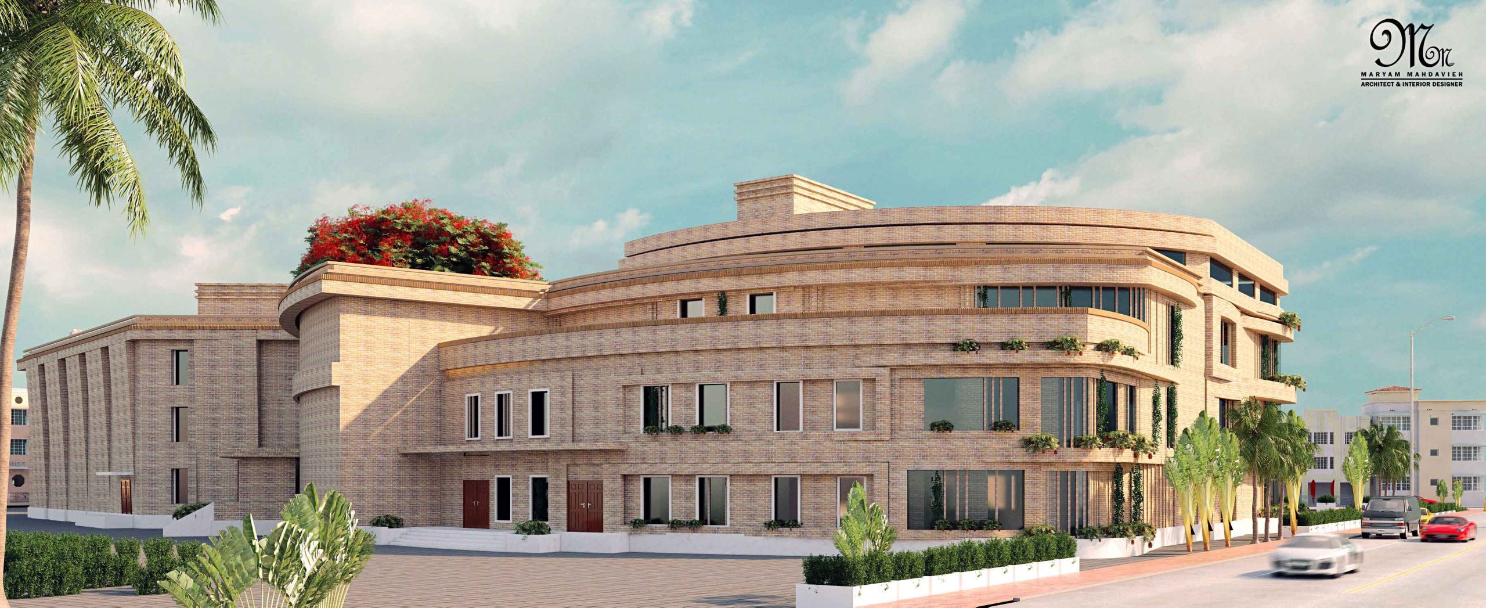
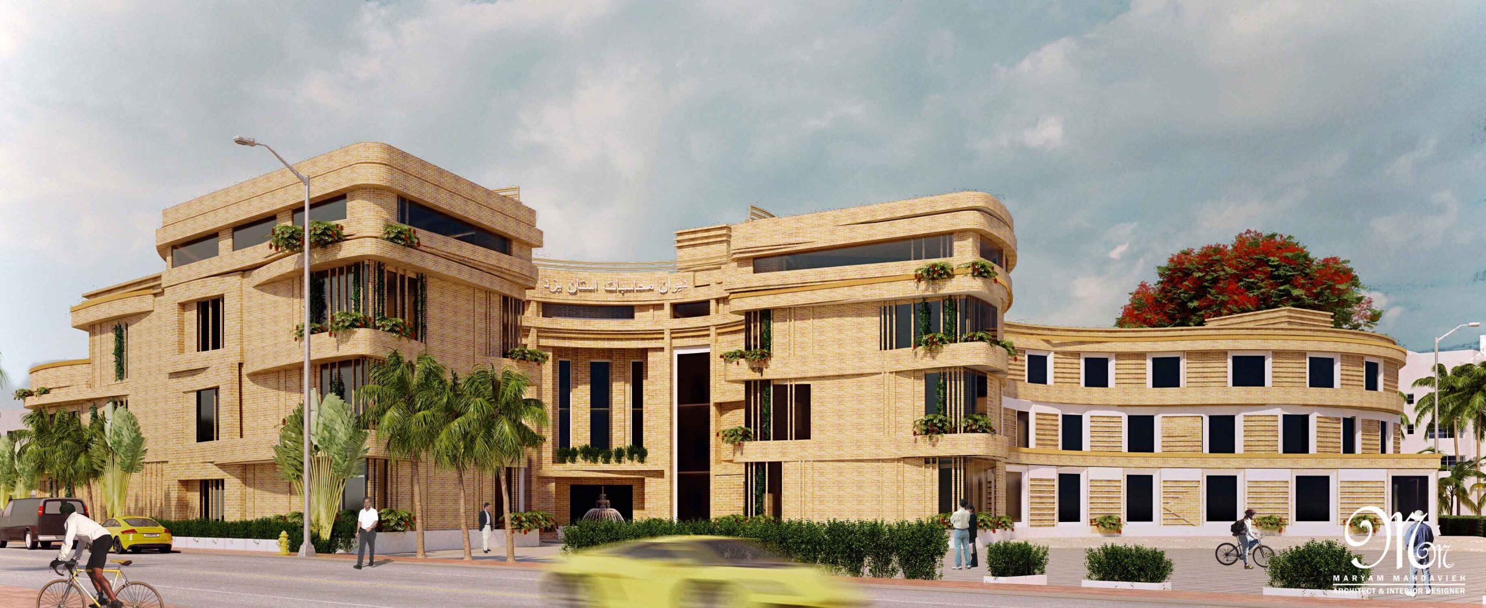
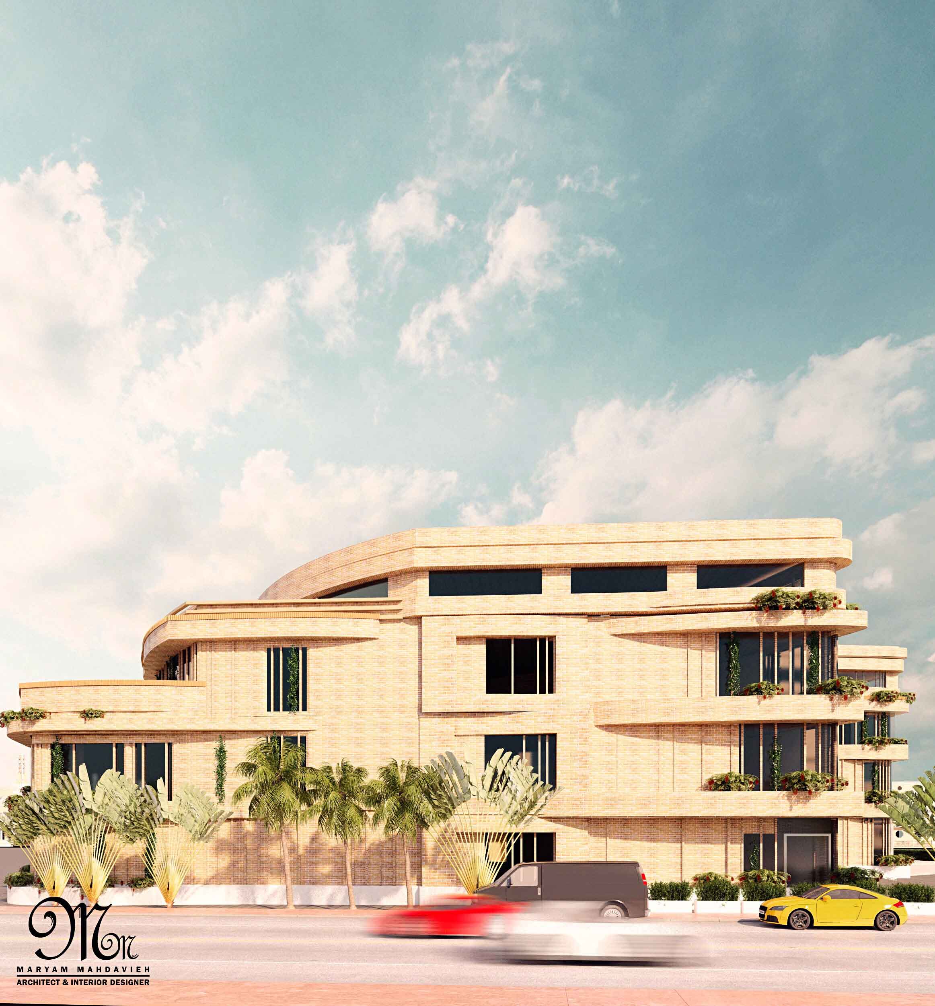
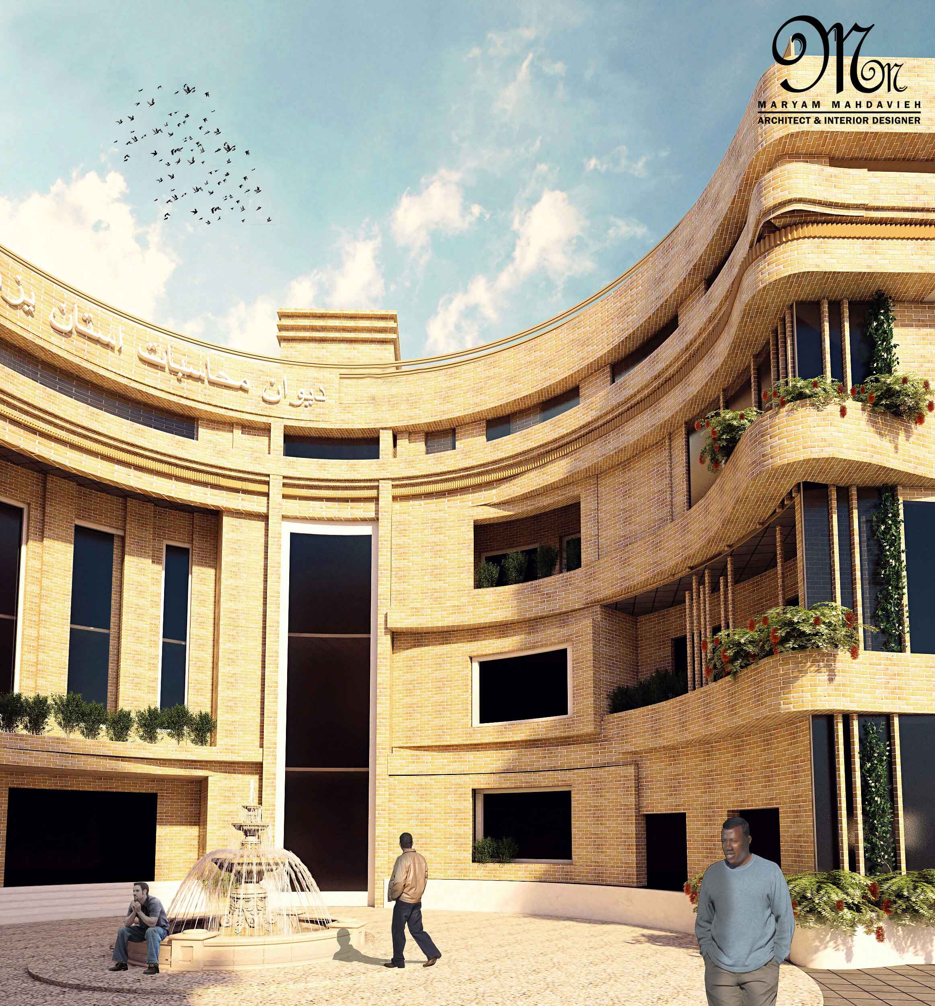
Our design for this commercial building centers around creating a harmonious blend of robust materiality and fluid architectural forms, aiming to establish a welcoming and dynamic hub. The exterior, clad in warm-toned brick, showcases a contemporary sensibility through its rounded corners and stepped volumes, softened by integrated greenery on various levels. This approach humanizes the scale of the building, inviting interaction and engagement. The thoughtful landscaping and pedestrian-friendly design further enhance this sense of accessibility and community.
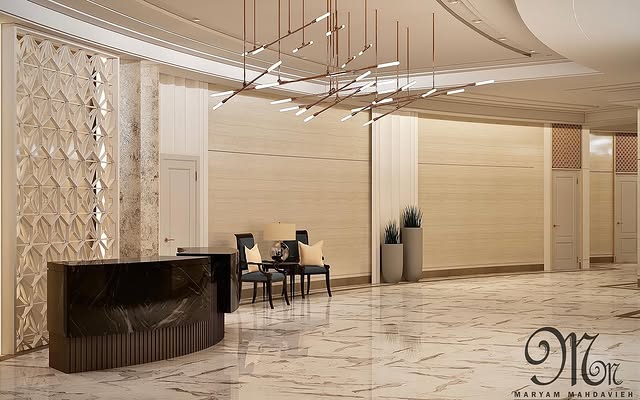
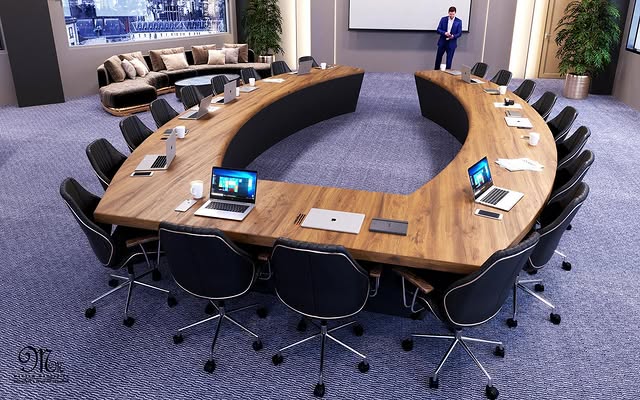
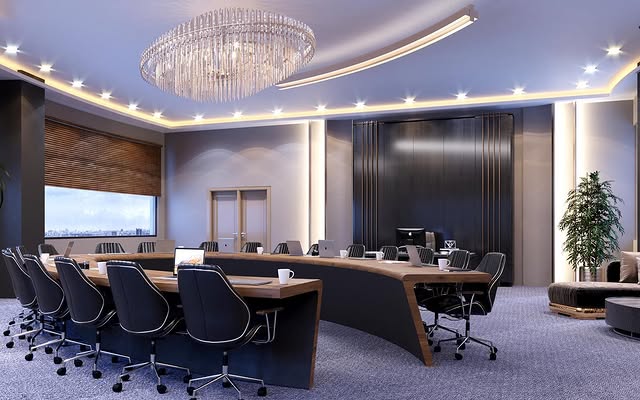
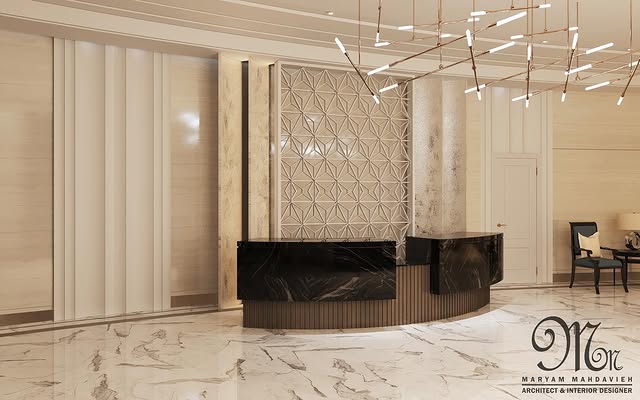
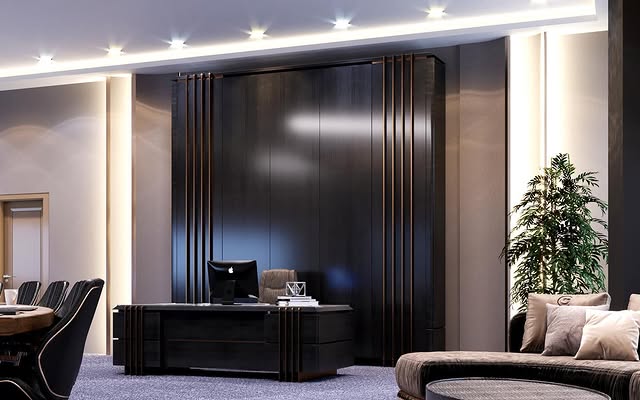
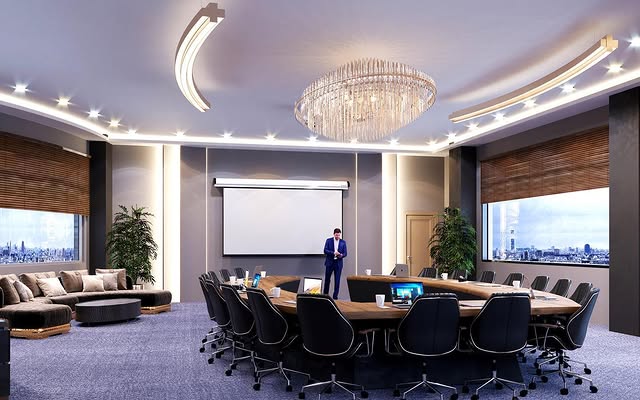
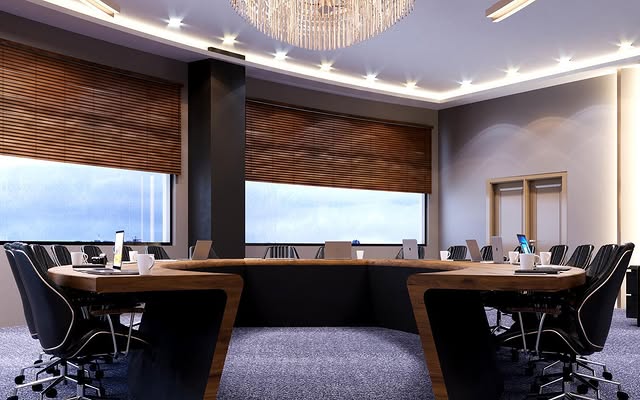
Moving inside, the design prioritizes functionality and a sophisticated aesthetic. The reception area welcomes visitors with a striking dark marble counter juxtaposed against light stone walls and intricate screen details, establishing a balance of elegance and modernity. The conference rooms are designed for collaboration and prestige, featuring state-of-the-art technology integrated into sleek, organically shaped tables, all under the warm glow of carefully selected lighting fixtures. Throughout the interior, the material palette remains consistent, ensuring a cohesive and professional atmosphere. This project embodies our commitment to creating commercial spaces that are not only visually appealing but also highly functional and conducive to productivity and positive experiences.